Save
Ask
Tour
Hide
Share
$384,900
New Listing

522 E GOLDMINE Lane
San Tan Valley, AZ 85140

For Sale|Single Family Residence|Active
4
Beds
2
Total Baths
2
Full Baths
1,776
SqFt
$217
/SqFt
2006
Built
Subdivision:
TAYLOR RANCH
County:
Pinal

Due to the health concerns created by Coronavirus we are offering personal 1-1 online video walkthough tours where possible.
Upcoming Open Houses
Due to COVID-19, we recommend you verify Open Houses before attending.
Sun, Aug 9, 12:00 PM - 3:00 PM
522 E GOLDMINE Lane522 E GOLDMINE Lane522 E GOLDMINE Lane522 E GOLDMINE Lane
Save
Ask
Tour
Hide
Share

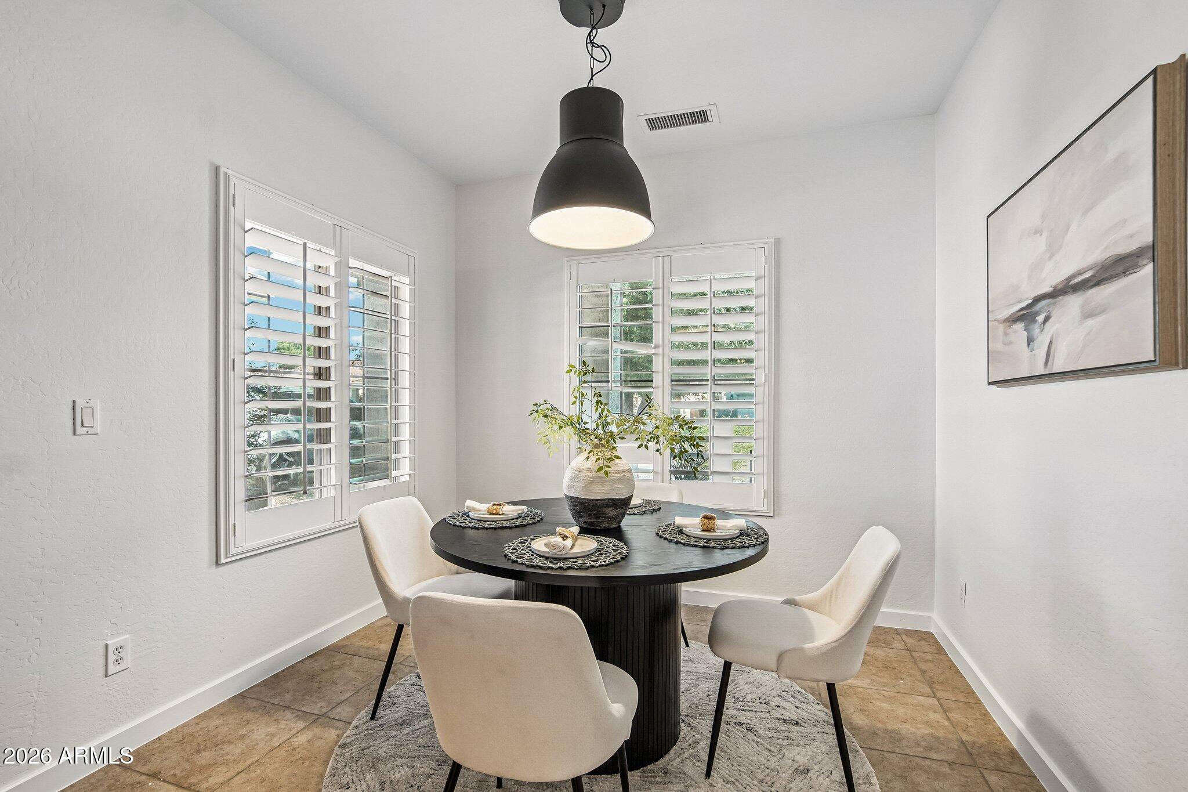
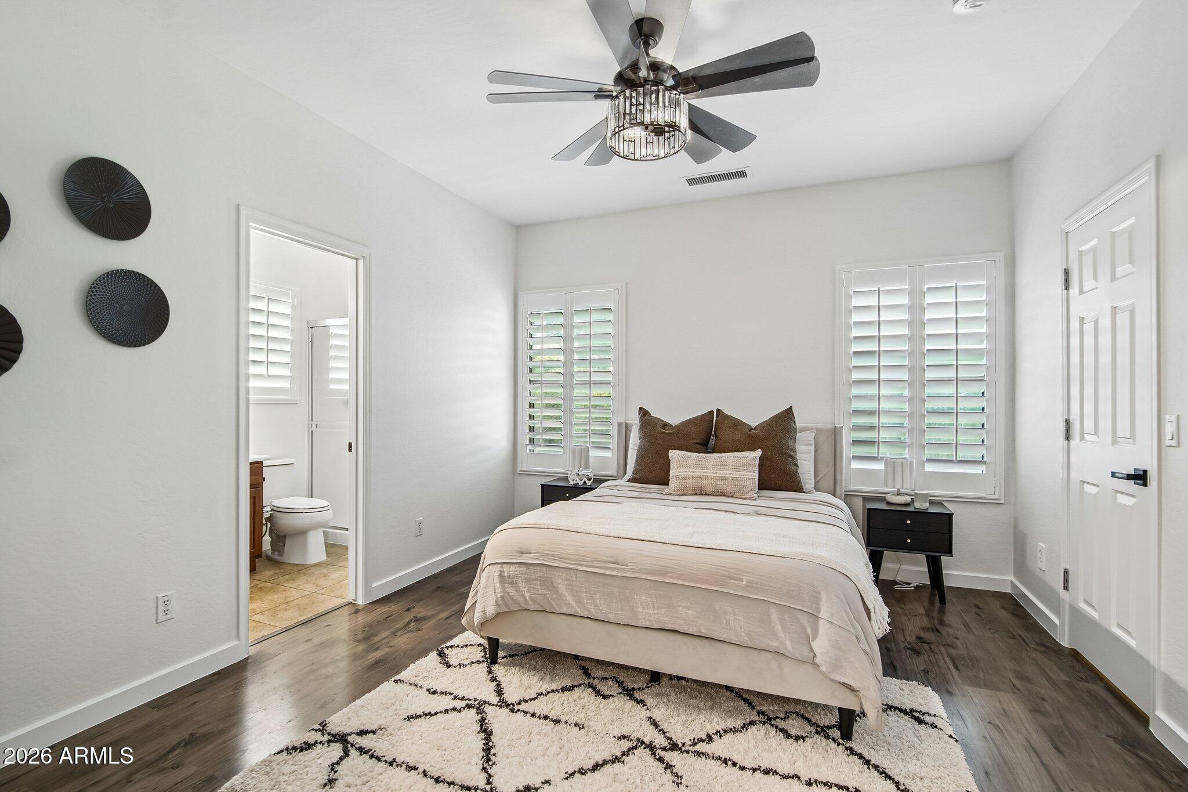
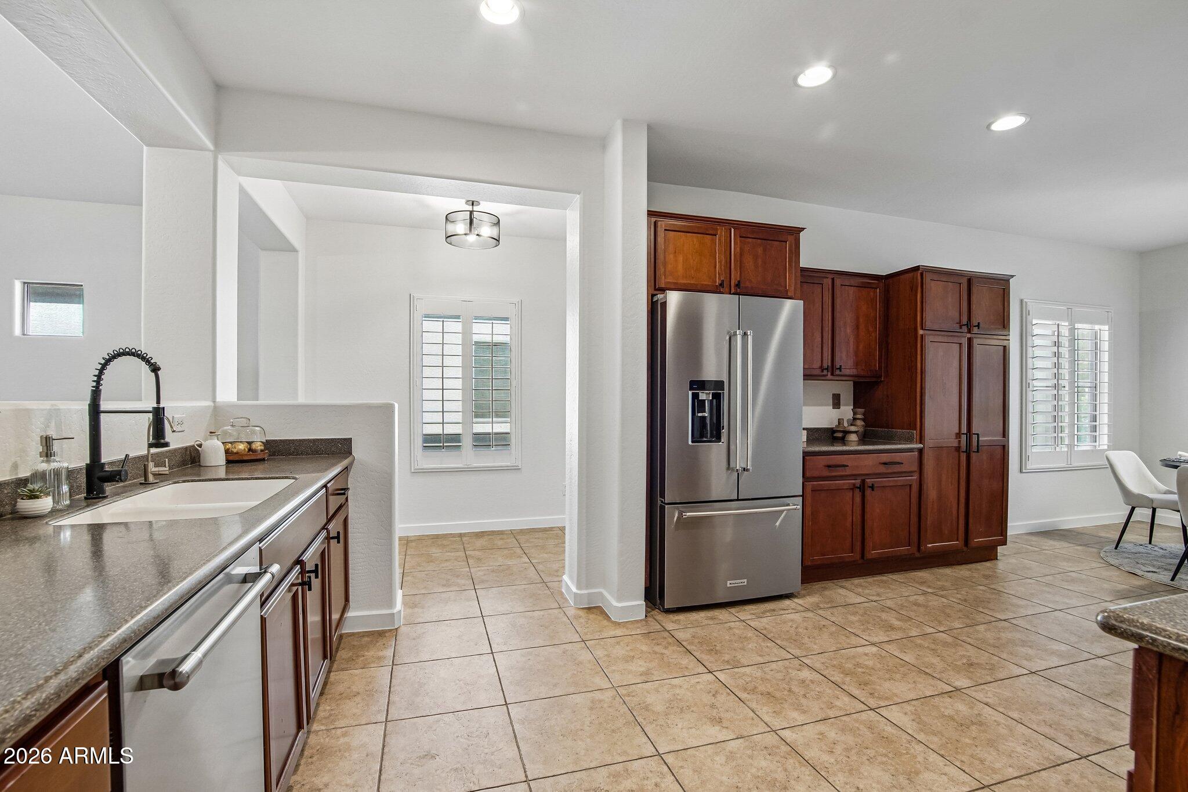
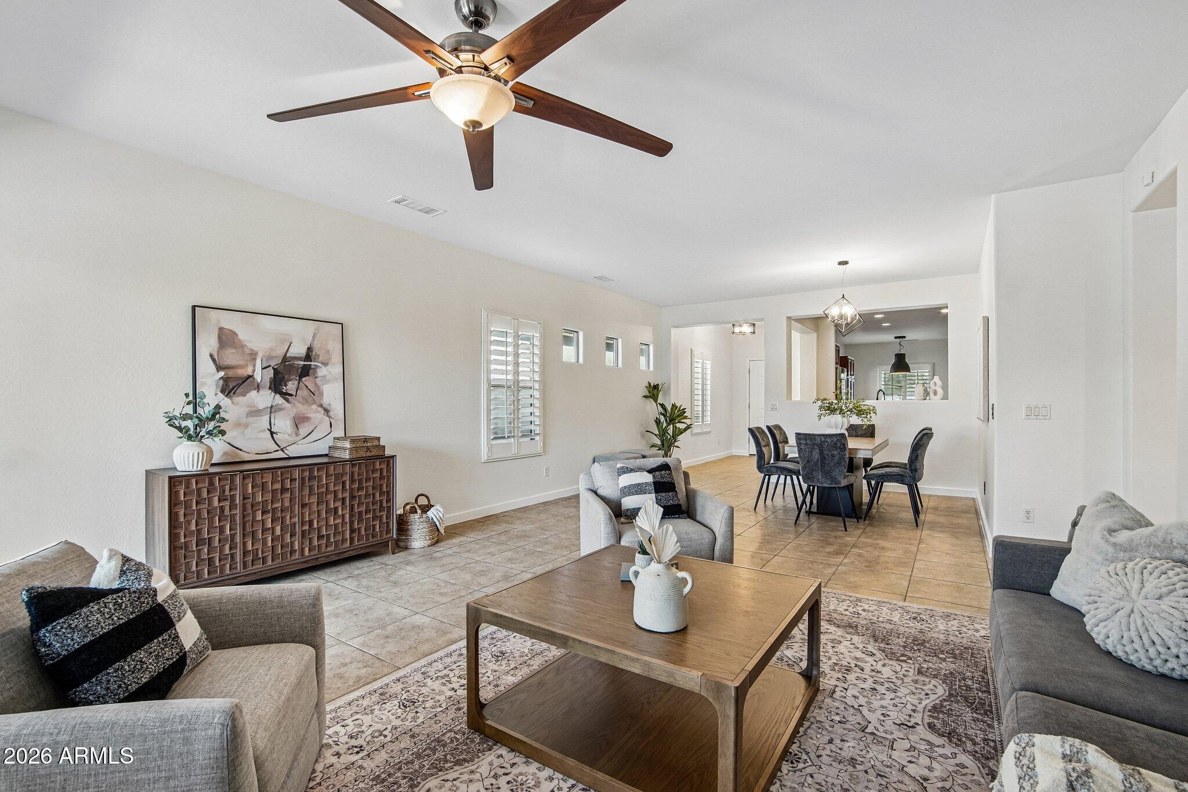
Welcome to this single-level 4-bedroom, 2-bath home in Taylor Ranch, where a spacious open floor plan and everyday comfort come together to create a truly move-in-ready home. The open floor plan offers a spacious kitchen with upgraded KitchenAid stainless steel appliances, generous cabinet space, and a dining area that flows seamlessly into the main living space. Throughout the home, you'll find updated flooring, fresh interior paint, updated hardware and fixtures, custom wood shutters, and a Nest smart thermostat. The primary suite offers two walk-in closets, providing exceptional storage and organization. Additional upgrades include a water softener, reverse osmosis system, outdoor solar screens on every window, and a 240V outlet for electric vehicle charging. Located in the peaceful, Taylor Ranch community, residents enjoy parks, a splash pad, basketball and volleyball courts, picnic areas, and walking paths. Just minutes from Queen Creek Marketplace, Schnepf Farms, and the Queen Creek Olive Mill, this home offers the perfect blend of comfort, convenience, and lifestyle, making it an exceptional opportunity in San Tan Valley.

Save
Ask
Tour
Hide
Share
Listing Snapshot
Price 
$384,900
Days On Site 
0 Days
Bedrooms 
4
Inside Area (SqFt) 
1,776 sqft
Total Baths 
2
Full Baths 
2
Partial Baths 
N/A
Lot Size 
0.13 Acres
Year Built 
2006
MLS® Number 
7064413
Status 
Active
Property Tax 
$1,597
HOA/Condo/Coop Fees 
$72 monthly
Sq Ft Source 
Assessor
Friends & Family
Recent Activity
6 hours agoListing updated with changes from the MLS®
6 hours agoListing first seen on site
General Features
Acres 
0.13
Cross Street 
Ironwood & Ocotillo
Disclosures 
Agency Discl Req
Foundation 
Block
Garage 
Yes
Garage Spaces 
2
Land Lease 
No
Levels 
One
Number Of Stories 
1
Parking 
Garage Door Opener
Property Sub Type 
Single Family Residence
Sewer 
Private Sewer
Style 
Ranch
Utilities 
Sewer ConnectedCable Available
Water Source 
Public
Interior Features
Appliances 
DryerWasherWater Softener OwnedDishwasherDisposalElectric OvenElectric CooktopMicrowave
Cooling 
Central Air
Flooring 
VinylTile
Heating 
Electric
Interior 
High Speed InternetDouble VanityEat-in KitchenBidetHigh Ceilings
Window Features 
Double Pane Windows
Save
Ask
Tour
Hide
Share
Exterior Features
Construction Details 
StuccoFrame
Fencing 
Block
Lot Features 
Sprinklers In FrontDesert Front
Roof 
Tile
Spa Features 
None
View 
Mountain(s)
Waterview 
Mountain(s)
Windows/Doors 
Double Pane Windows
Community Features
Association Dues 
72
Community Features 
PlaygroundSidewalks
Financing Terms Available 
CashConventionalFHAVA Loan
HOA Fee Frequency 
Monthly
School District 
J O Combs Unified School District
Township 
02S
Schools
School District
J O Combs Unified School District
Elementary School
Ranch Elementary School
Middle School
J. O. Combs Middle School
High School
Combs High School
Listing courtesy of Compass.


All information should be verified by the recipient and none is guaranteed as accurate by ARMLS. Copyright 2026 Arizona Regional Multiple Listing Service, Inc. All rights reserved.
Last checked: 2026-08-09 05:19 AM UTC

Neighborhood & Commute
Source: Walkscore
Save
Ask
Tour
Hide
Share